5513 River Road Fredericksburg, VA 22407
Listing Courtesy of: BRIGHT IDX / Listed By: Robin Marine, Coldwell Banker Elite

  5513 River Road Fredericksburg, VA 22407

Coming Soon (1 Days)
$850,000 (USD)
3
BED
4
BATH
3,368
SQFT

Description

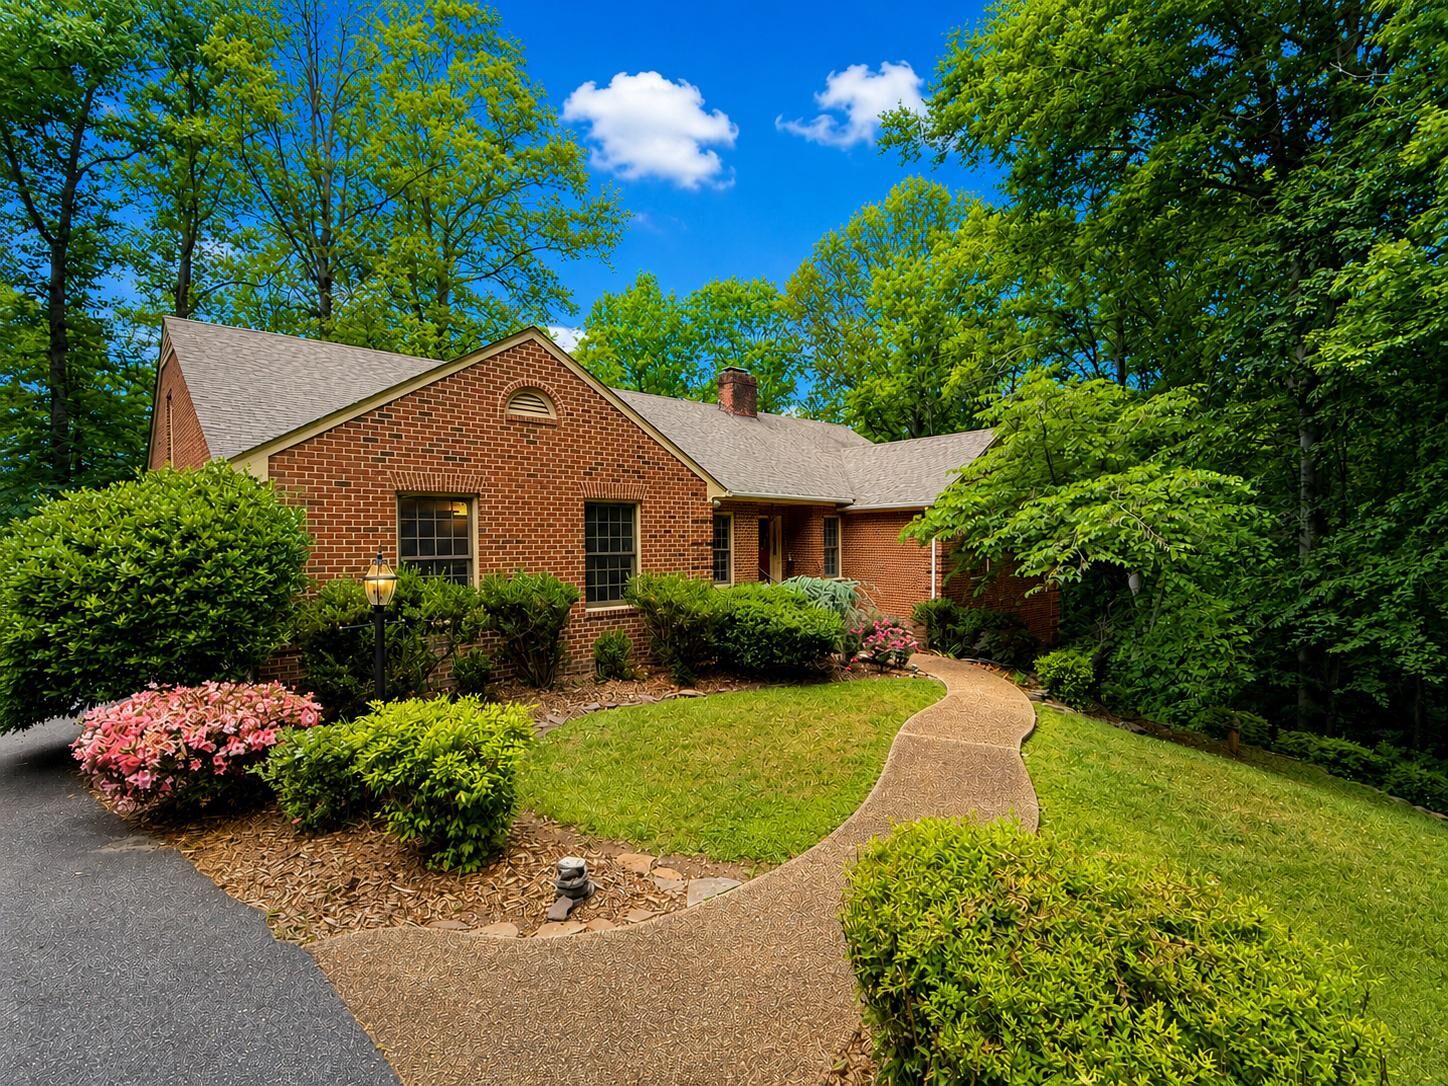
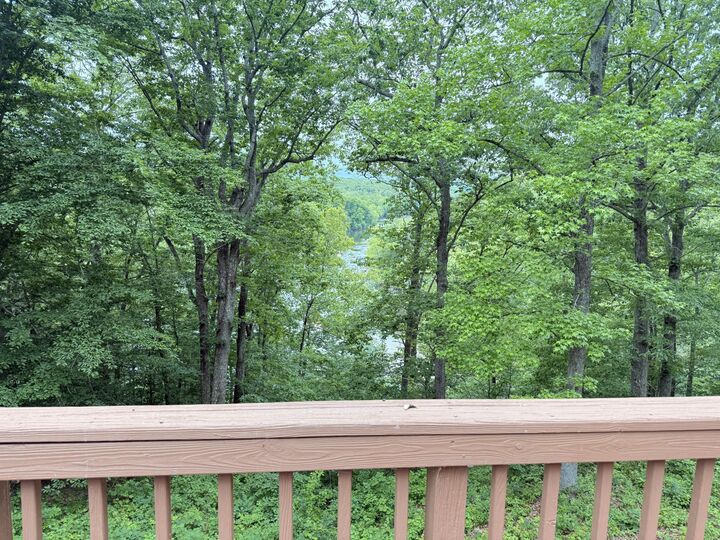
Welcome to River Point Perched high on a ridge with panoramic views of the Rappahannock River, this all-brick rambler offers a front-row seat to some of the area’s most breathtaking scenery. Situated on 4.1773 private acres, the property combines a peaceful setting with remarkable convenience just minutes from I-95, Central Park and downtown Fredericksburg.Built in 1995 and designed with entertaining in mind, the home seamlessly blends indoor and outdoor living with a sprawling wraparound deck accessible from three separate doors and two staircases. The deck features a sunken seating area, motorized awning and sweeping river views that create an unforgettable setting for gatherings, outdoor dining or relaxing evenings overlooking the water. A paved circular driveway provides plenty of parking and easy flow for guests.Inside, the family room centers around a striking stone wood-burning fireplace and includes a wet bar that opens to the eat-in kitchen, sun room and outdoor living spaces. The sun room also offers direct access to the deck, allowing the views to take center stage throughout the home. The kitchen is equipped with granite countertops, stainless steel appliances and a center island ideal for entertaining and everyday living. Pocket doors lead to an oversized formal dining room that can easily accommodate larger gatherings.The thoughtfully designed main level offers privacy and functionality with the primary suite positioned separately from the additional bedrooms. The spacious primary bedroom features private deck access, a walk-in closet and a large bath with jetted tub, separate shower, built-in shelving and double vanity. Two additional bedrooms are located on the opposite side of the home and share a Jack-and-Jill bath with double vanity. A half bath, laundry room and separate mud room leading to the side-loading two-car garage add convenience to daily living. The garage also includes walk-up attic access for additional storage.The finished lower level expands the living space with a rec room featuring a corner gas fireplace and full-sized windows for natural light, a third full bathroom, a two-room bonus area with exterior access and a workshop space. Additional storage is available in the walk-in crawl space with double door access.The newly replaced heat pump offers gas back-up for added comfort and efficiency.Providing exceptional entertaining spaces, versatile living areas, privacy and spectacular river views, River Point presents a rare opportunity to enjoy both tranquility and convenience in one remarkable setting.

MLS #:
VAFB2010360
Taxes
$6,832(2025)
Lot Size
4.18 acres
Type
Single-Family Home
Year Built
1995
Style
Ranch/Rambler
School District
Fredericksburg City Public Schools

Listed By

Robin Marine, Coldwell Banker Elite
Source
BRIGHT IDX
Last checked May 24 2026 at 11:39 PM GMT+0000
Bathroom Details
  • Full Bathrooms: 3
  • Half Bathroom: 1
Interior Features
  • Built-Ins
  • Crown Moldings
  • Window Treatments
  • Wood Floors
  • Dishwasher
  • Dryer
  • Extra Refrigerator/Freezer
  • Microwave
  • Washer
  • Refrigerator
  • Water Heater
  • Kitchen - Eat-In
  • Icemaker
  • Chair Railings
  • Oven/Range - Electric
  • Entry Level Bedroom
  • Family Room Off Kitchen
  • Upgraded Countertops
  • Kitchen - Island
  • Kitchen - Table Space
  • Water Treat System
  • Formal/Separate Dining Room
  • Stainless Steel Appliances
  • Bar
  • Attic
  • Pantry
  • Walk-In Closet(s)
  • Ceiling Fan(s)
  • Primary Bath(s)
  • Bathroom - Jetted Tub
Lot Information
  • Secluded
  • Partly Wooded
  • Cul-De-Sac
  • Premium
Property Features
  • Above Grade
  • Below Grade
  • Fireplace: Mantel(s)
  • Fireplace: Gas/Propane
  • Fireplace: Fireplace - Glass Doors
  • Fireplace: Wood
  • Foundation: Block
Heating and Cooling
  • Forced Air
  • Heat Pump - Gas Backup
  • Heat Pump(s)
  • Central A/C
Basement Information
  • Walkout Level
  • Partial
  • Daylight
  • Windows
  • Side Entrance
  • Workshop
  • Partially Finished
Exterior Features
  • Brick
Utility Information
  • Sewer: Septic Exists
  • Fuel: Electric, Propane - Leased
Stories
  • 2
Living Area
  • 3,368 sqft
Location
   
Calculate drive times to this property
 
Powered by INRIX® Drive Time

Powered by Walk Score®

Estimated Monthly Mortgage Payment

*Based on Fixed Interest Rate withe a 30 year term, principal and interest only

Listing price
Down payment
%
Interest rate
%
Mortgage calculator estimates are provided by Coldwell Banker Real Estate LLC and are intended for information use only. Your payments may be higher or lower and all loans are subject to credit approval.
Disclaimer: Copyright 2026 Bright MLS IDX. All rights reserved. This information is deemed reliable, but not guaranteed. The information being provided is for consumers’ personal, non-commercial use and may not be used for any purpose other than to identify prospective properties consumers may be interested in purchasing. Data last updated 5/24/26 16:39